
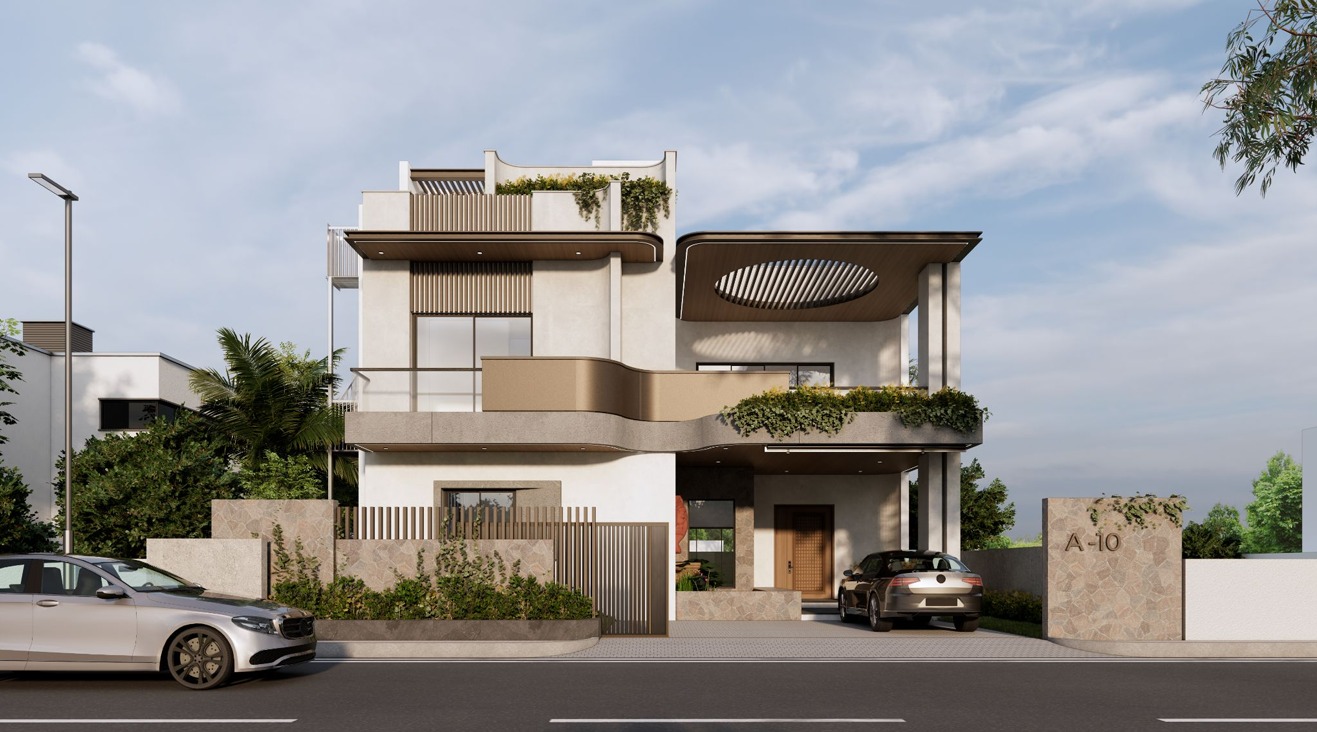
Villa A-10 is a contemporary G+1 residence built around a central open-to-sky courtyard, drawing natural light into the heart of the home. The exterior reads clean and current: white volumes, timber-slat screening, and a stone-clad boundary wall softened by greenery.
Inside, carved wooden pillars and a temple-style entrance frame the courtyard lounge, while walnut-toned wood, black metal accents, and patterned tile inlays carry a warm, layered, classy feel through the interiors. A dedicated pooja room with brass detailing sits off the main living space, alongside multiple ensuite bedrooms and a rooftop terrace.
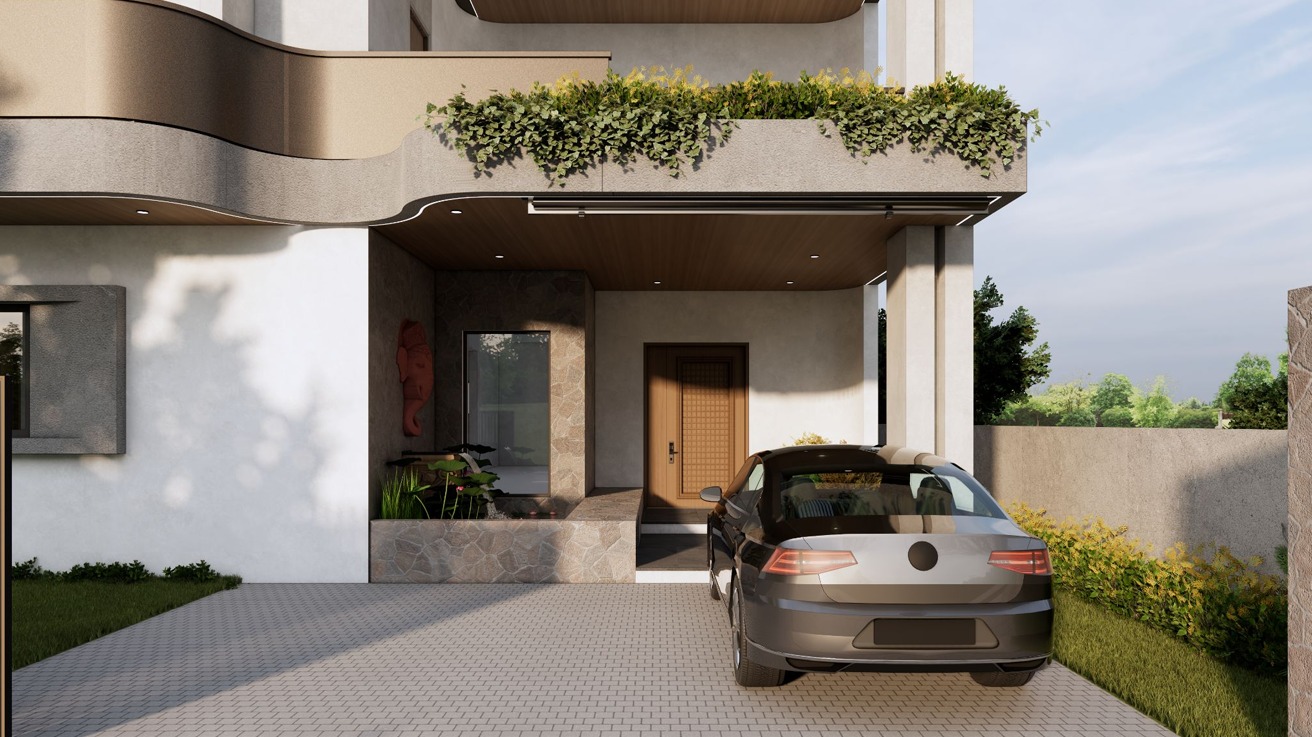 Main Entrance
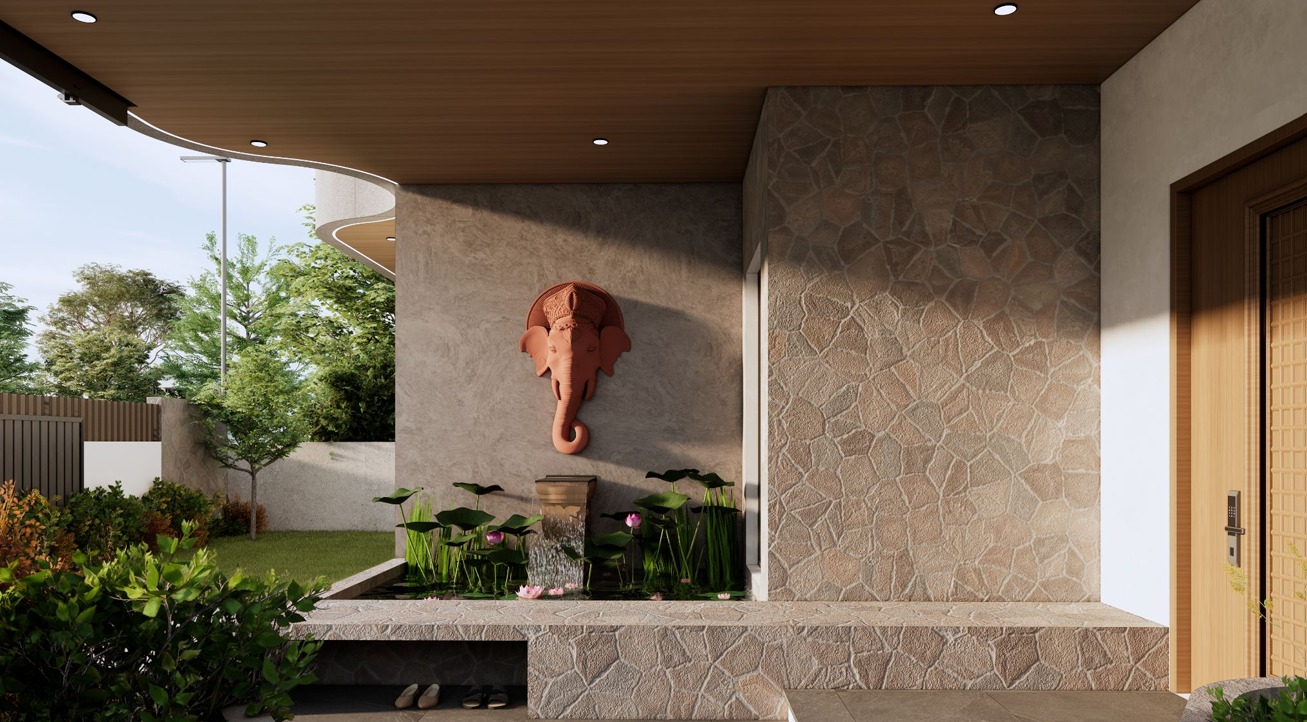
 Reception Hall
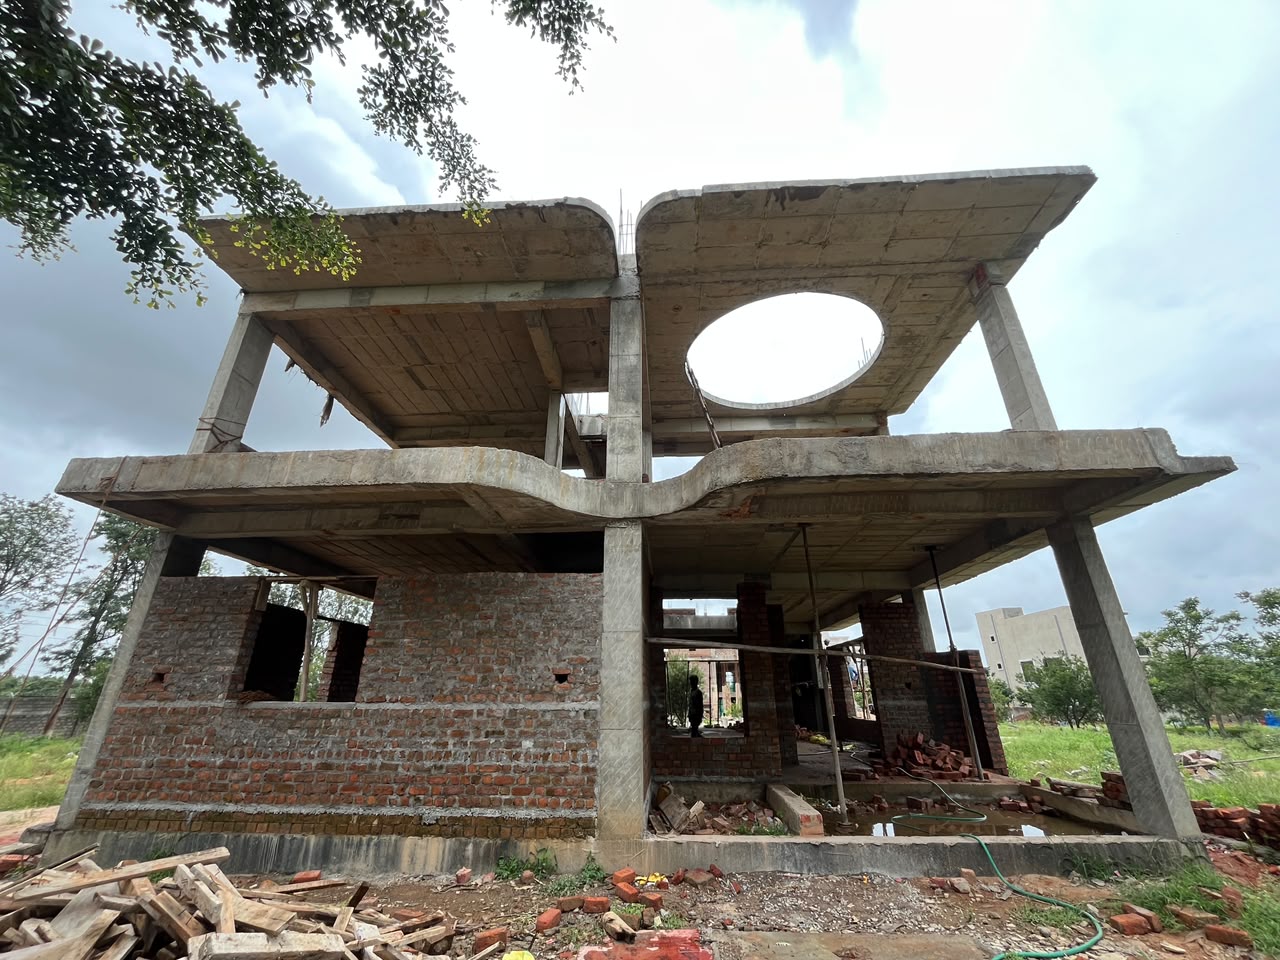
 During Construction
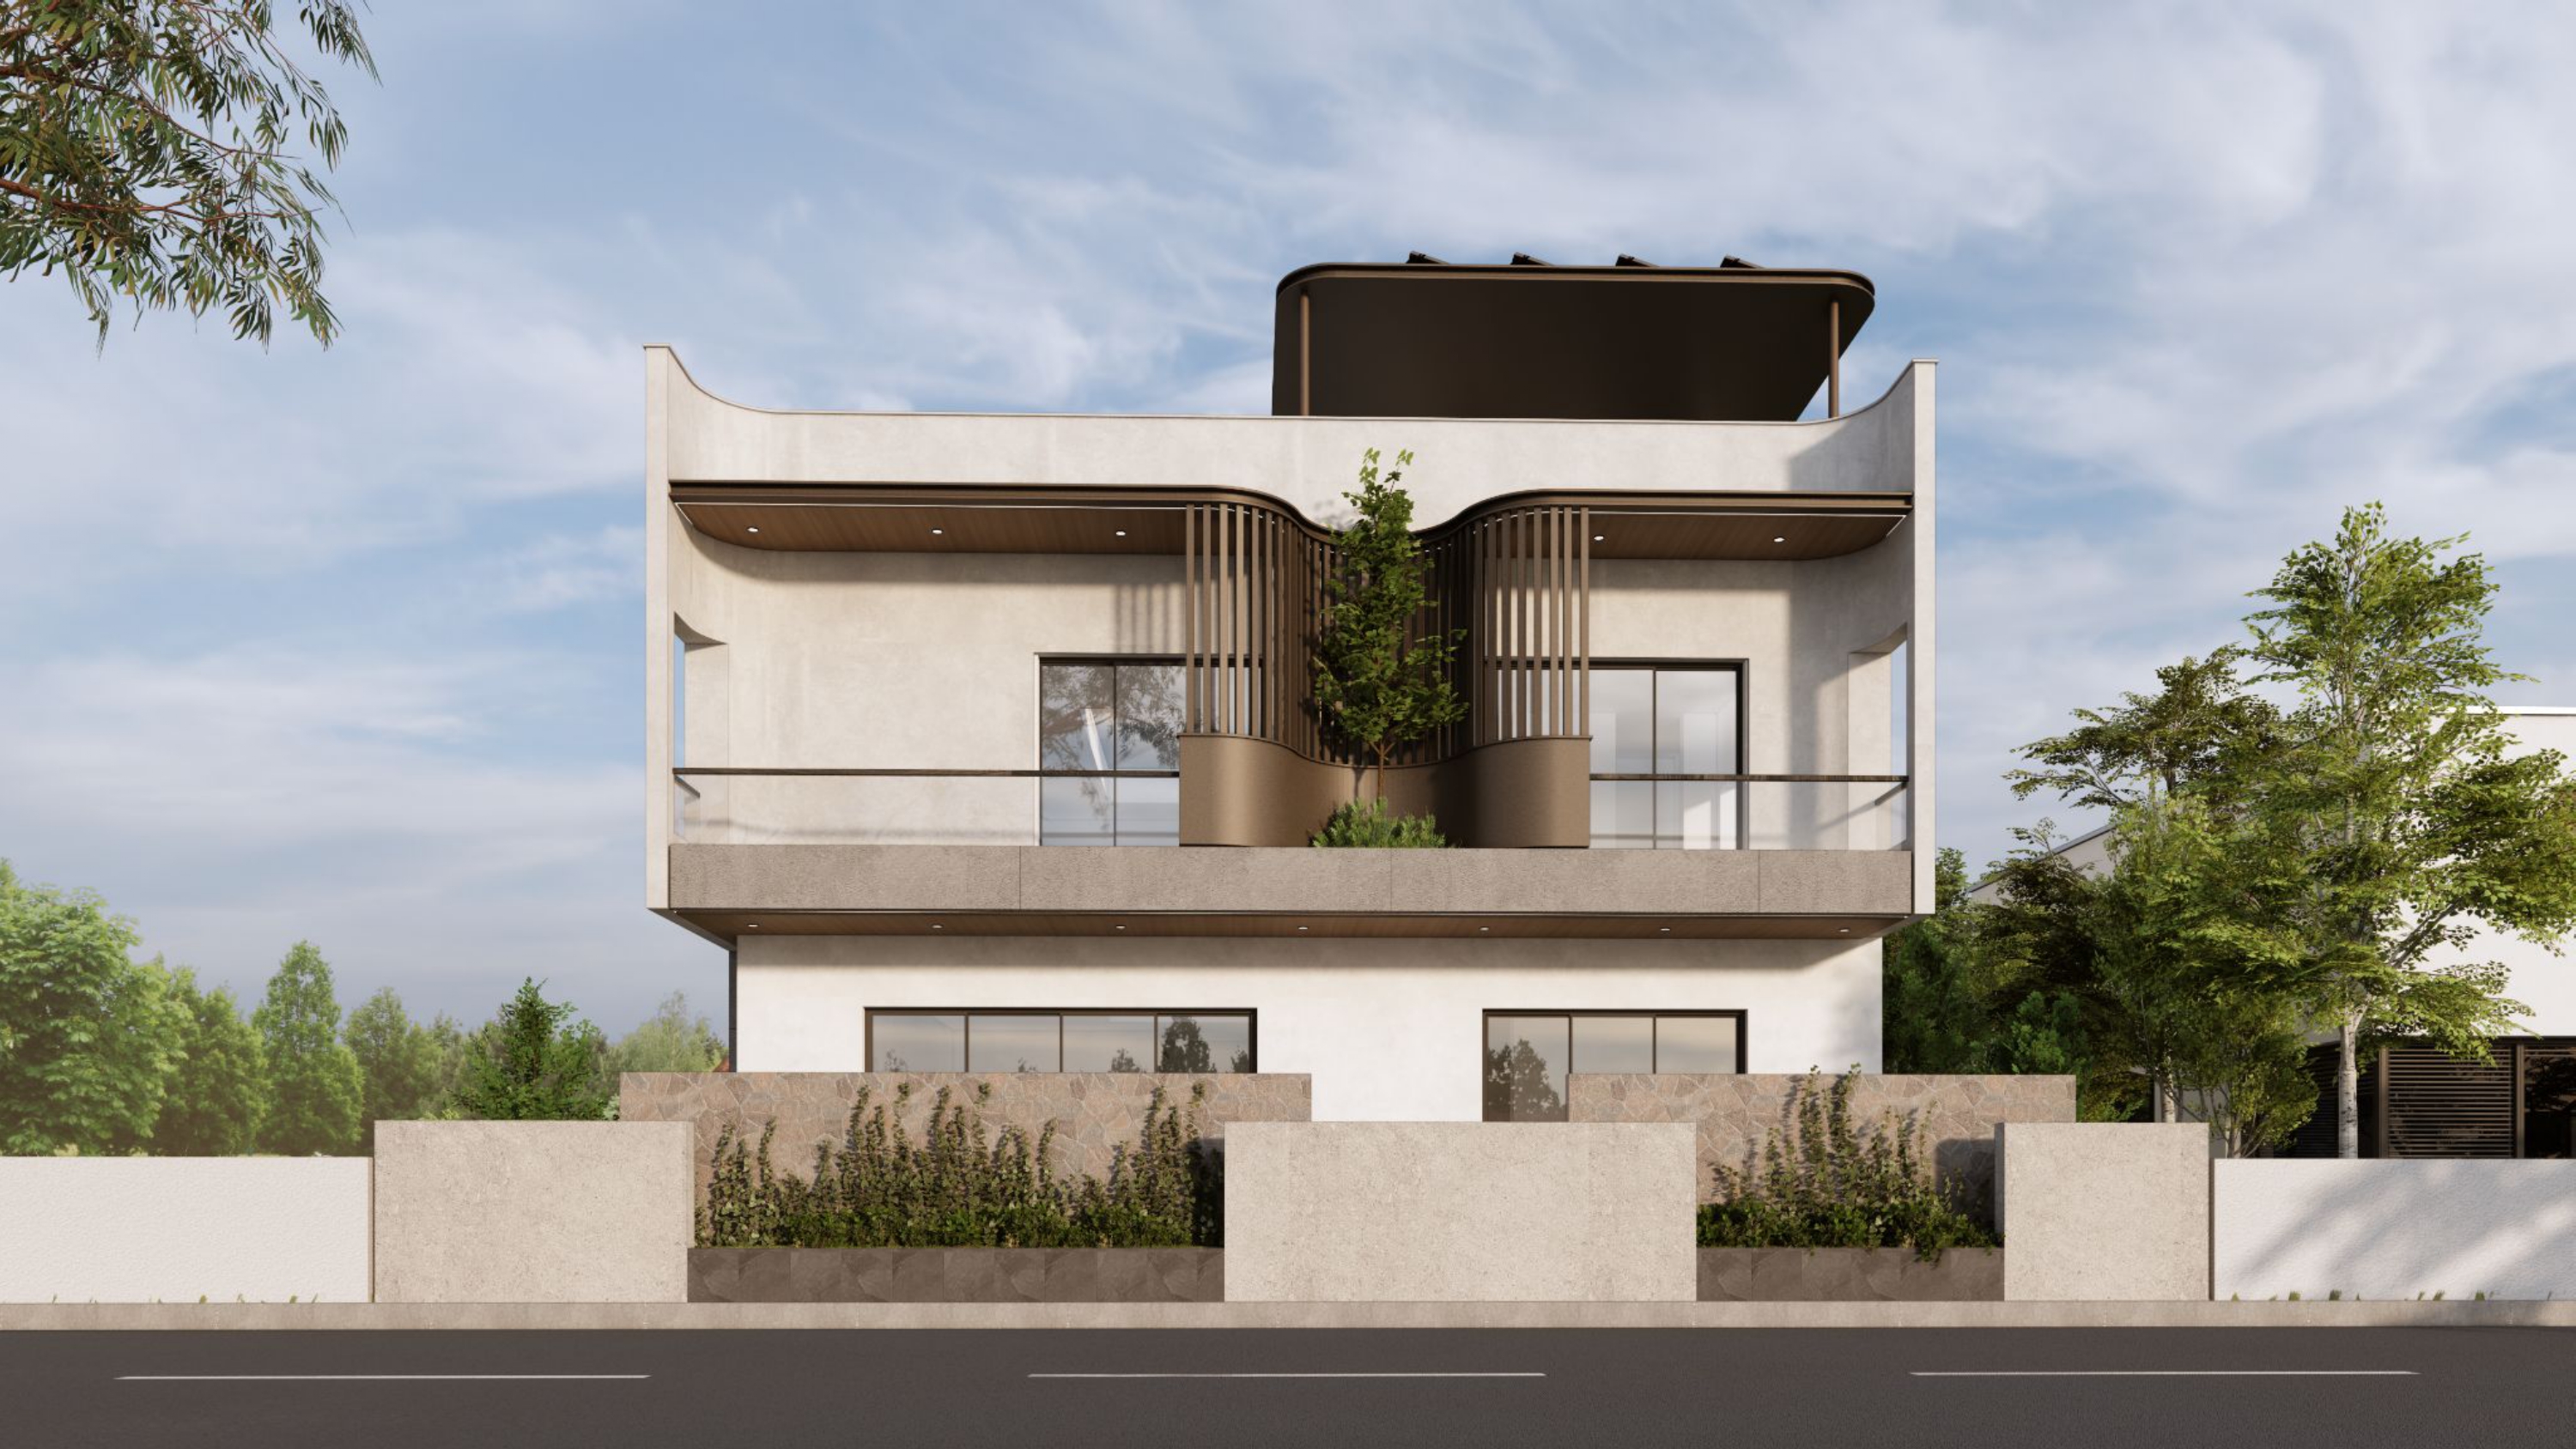 Side view
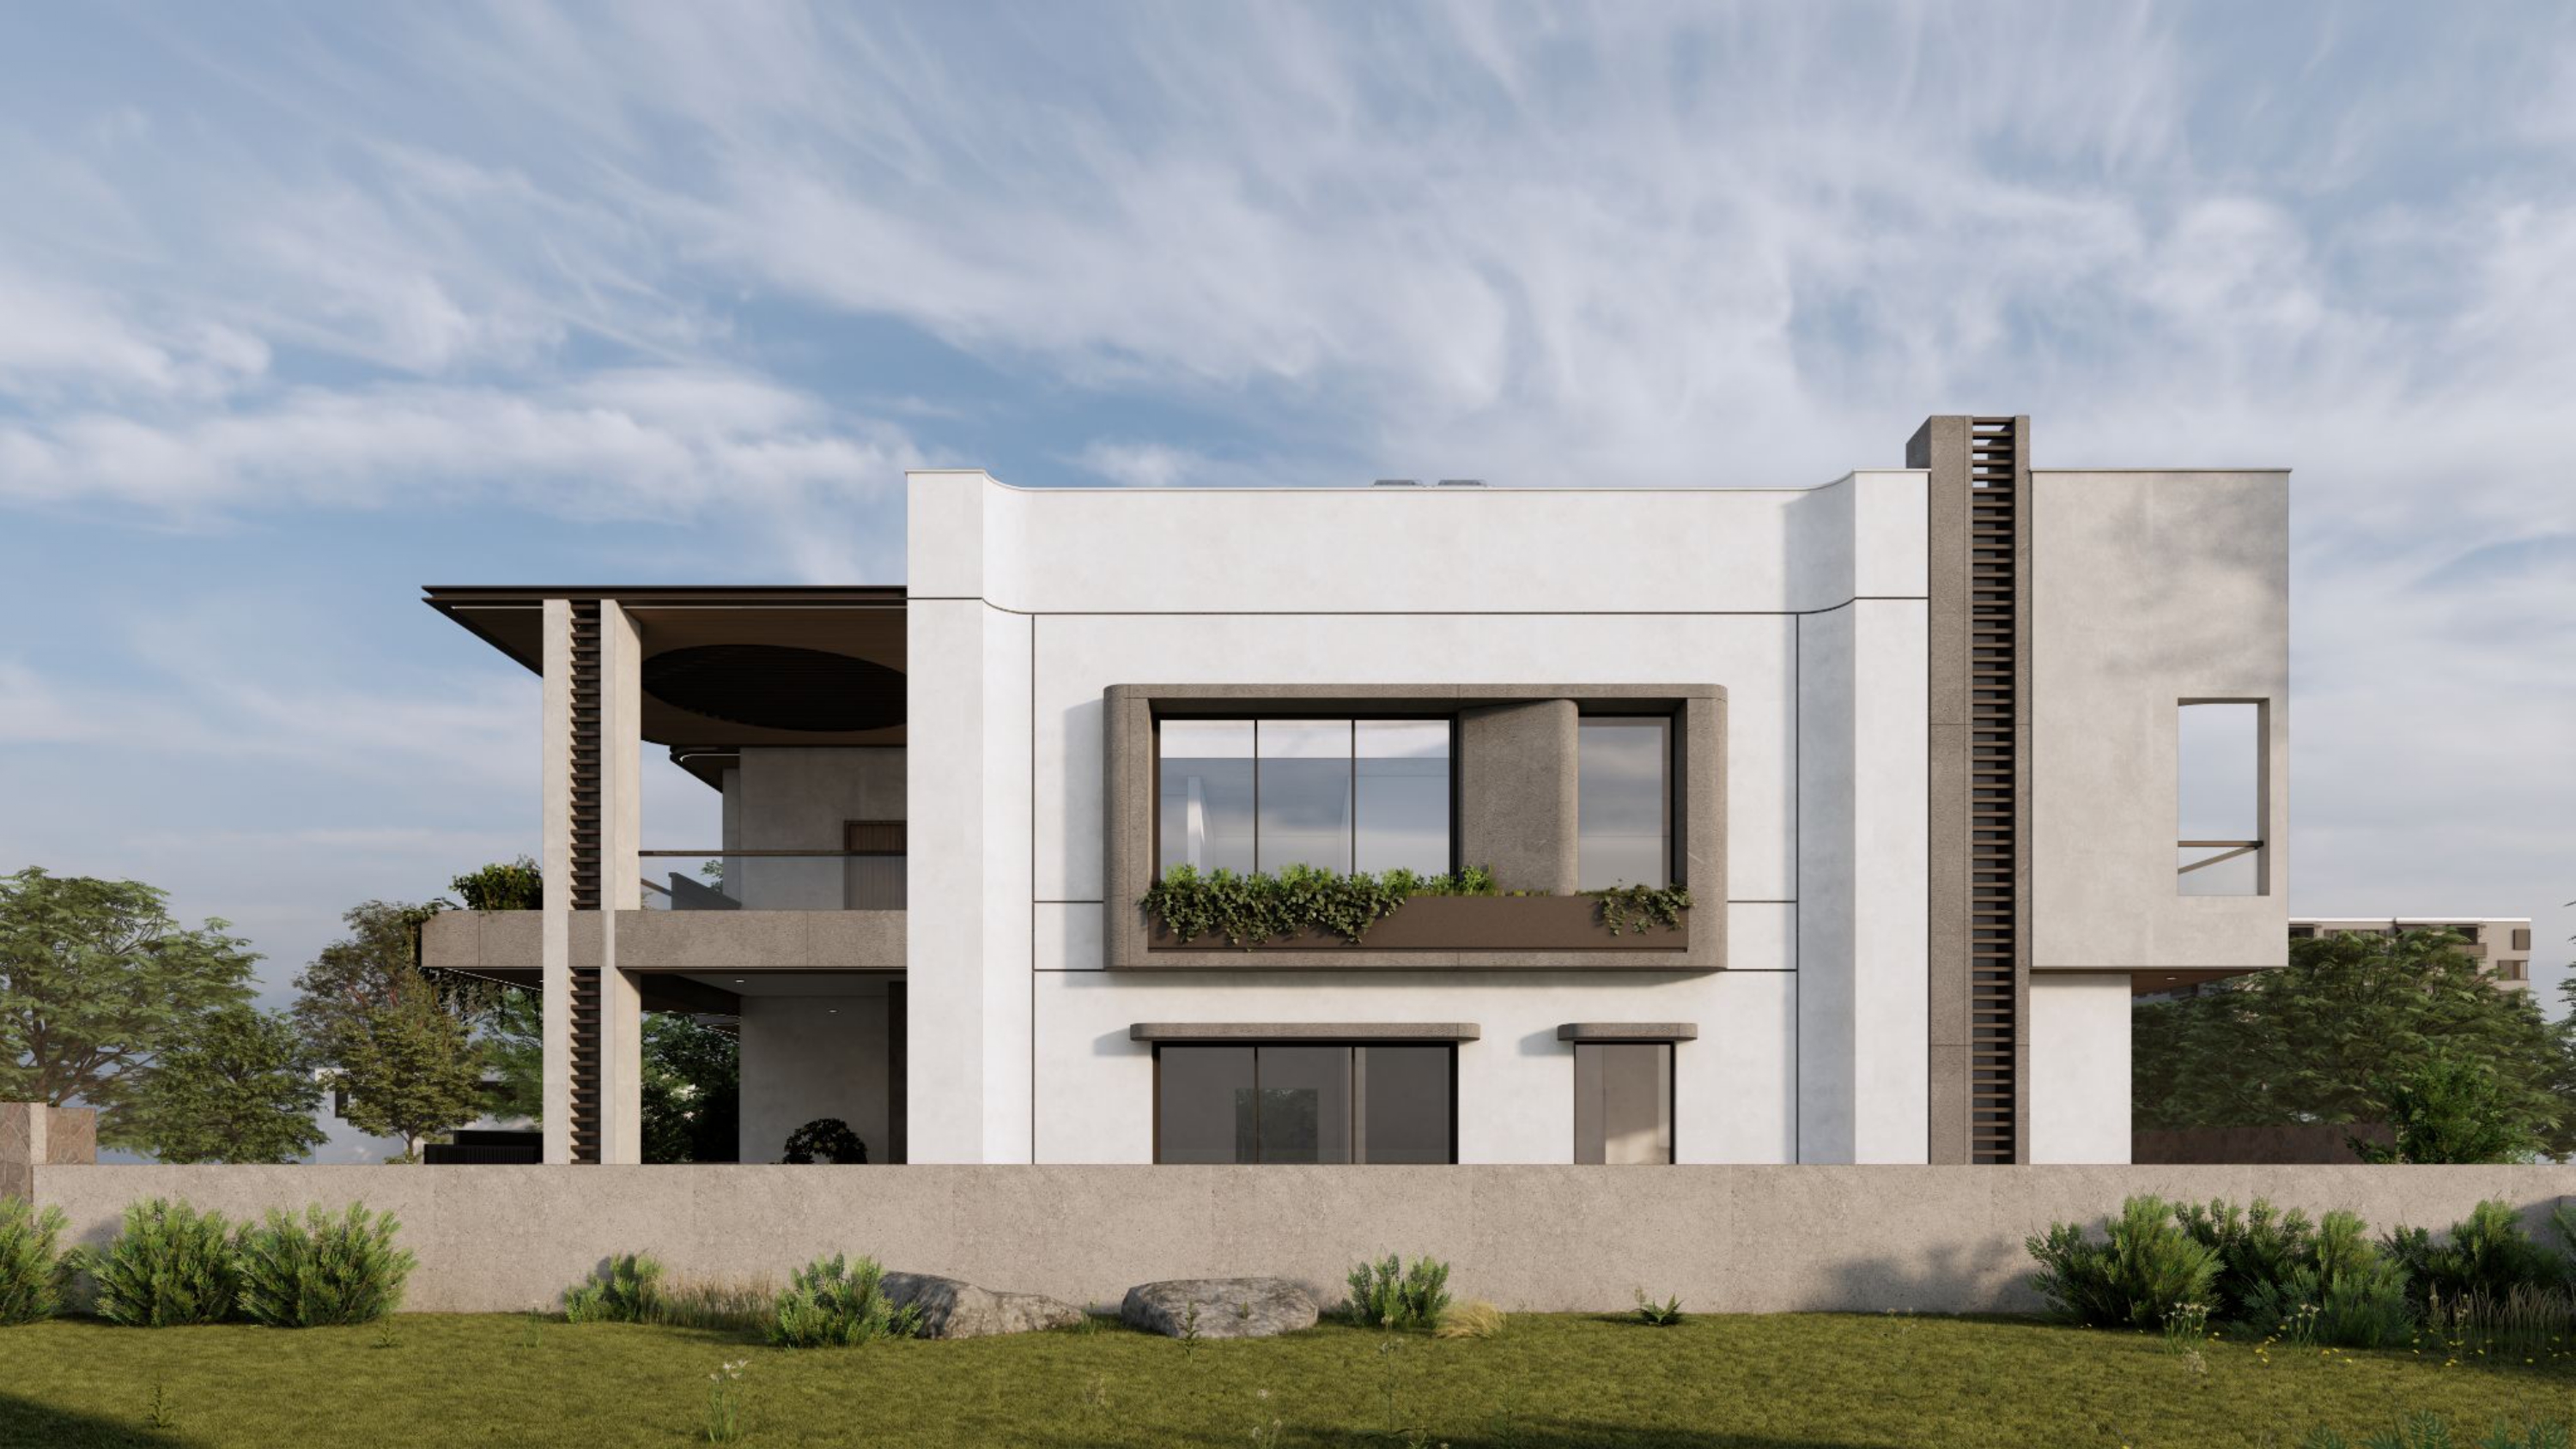 View of the 1st floor
Through architecture, interior design, urbanism, construction rooting from sustainability and technology